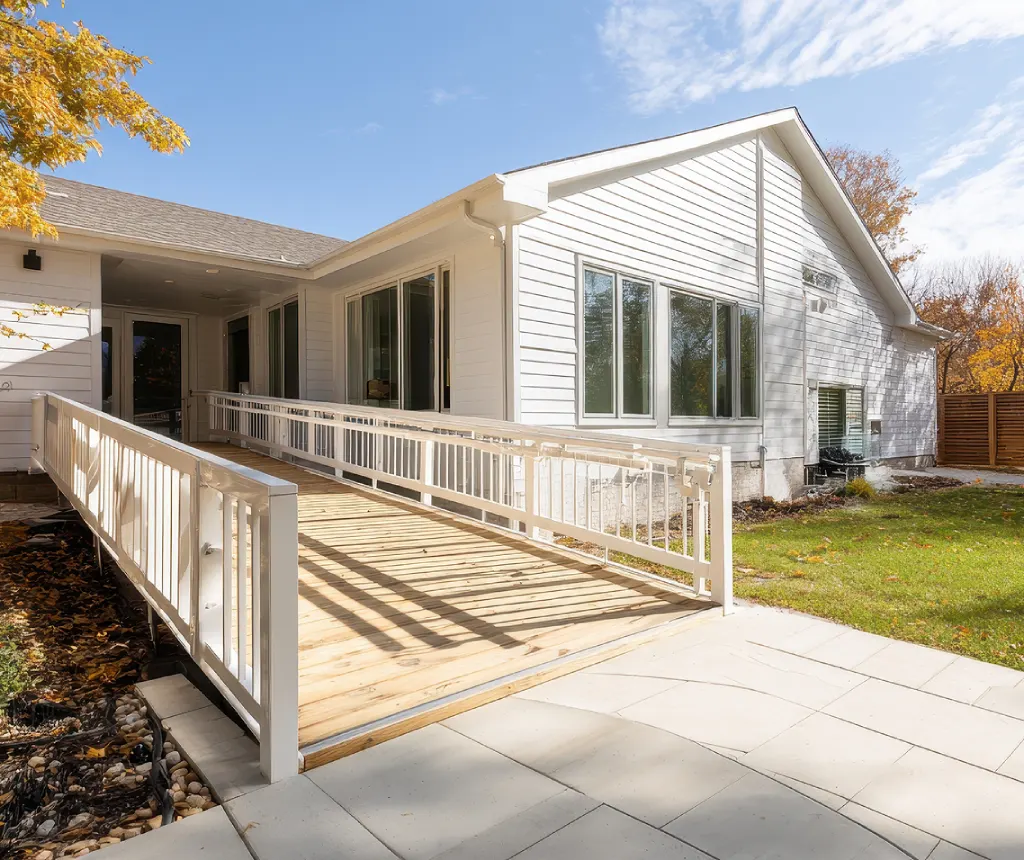
Accessible & Multigenerational Home Remodeling
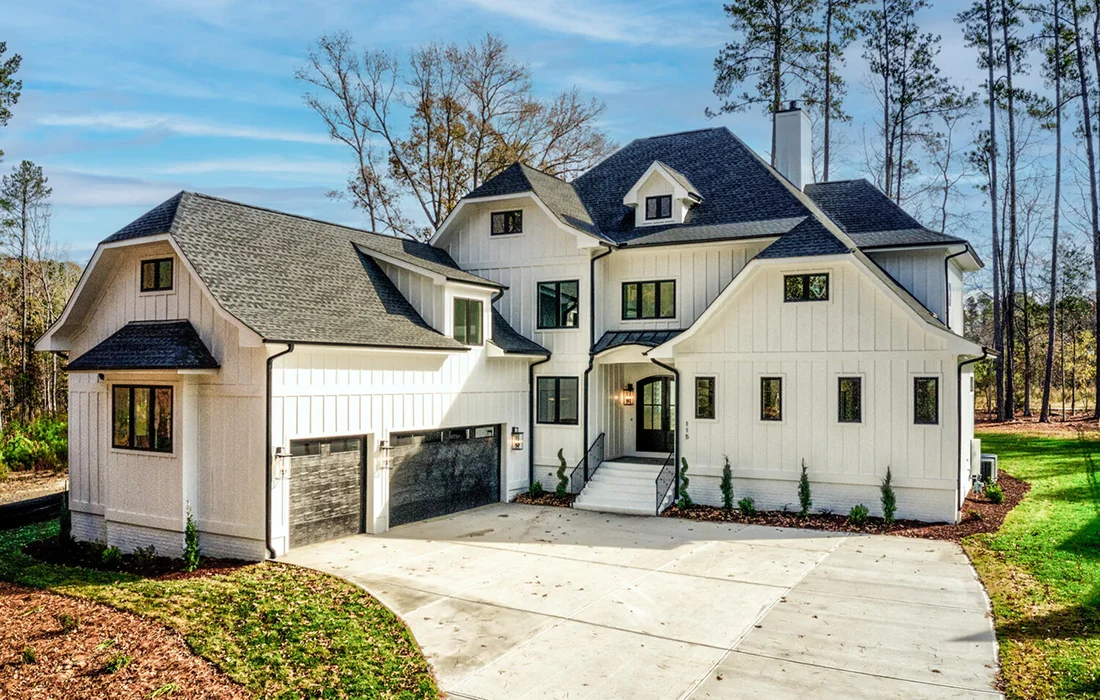
Create Your Ultimate Outdoor Retreat
A thoughtfully designed home should support the way you live today while being flexible enough to meet your needs in the years ahead. Whether you’re planning for aging in place, accommodating a family member with mobility challenges, or creating private living space for multiple generations under one roof, the right design can make your home more comfortable, functional, and welcoming.
S&A Construction provides accessible home remodeling and multigenerational living solutions in Raleigh, NC, designed around the individual needs of each homeowner and family. From wider doorways and accessible bathrooms to private in-law suites and accessory dwelling units, we can incorporate practical features that improve everyday living without sacrificing the character and appearance of your home.
Every family is different. That’s why we take a personalized approach to planning accessible and multigenerational spaces, considering mobility, privacy, independence, comfort, and how your needs may change over time.

Accessible & Multigenerational Home Remodeling
Creating a home that works for different ages, abilities, and generations often requires more than a single renovation. Thoughtful planning can improve accessibility throughout the home while creating spaces that allow family members to live together comfortably and maintain their independence.
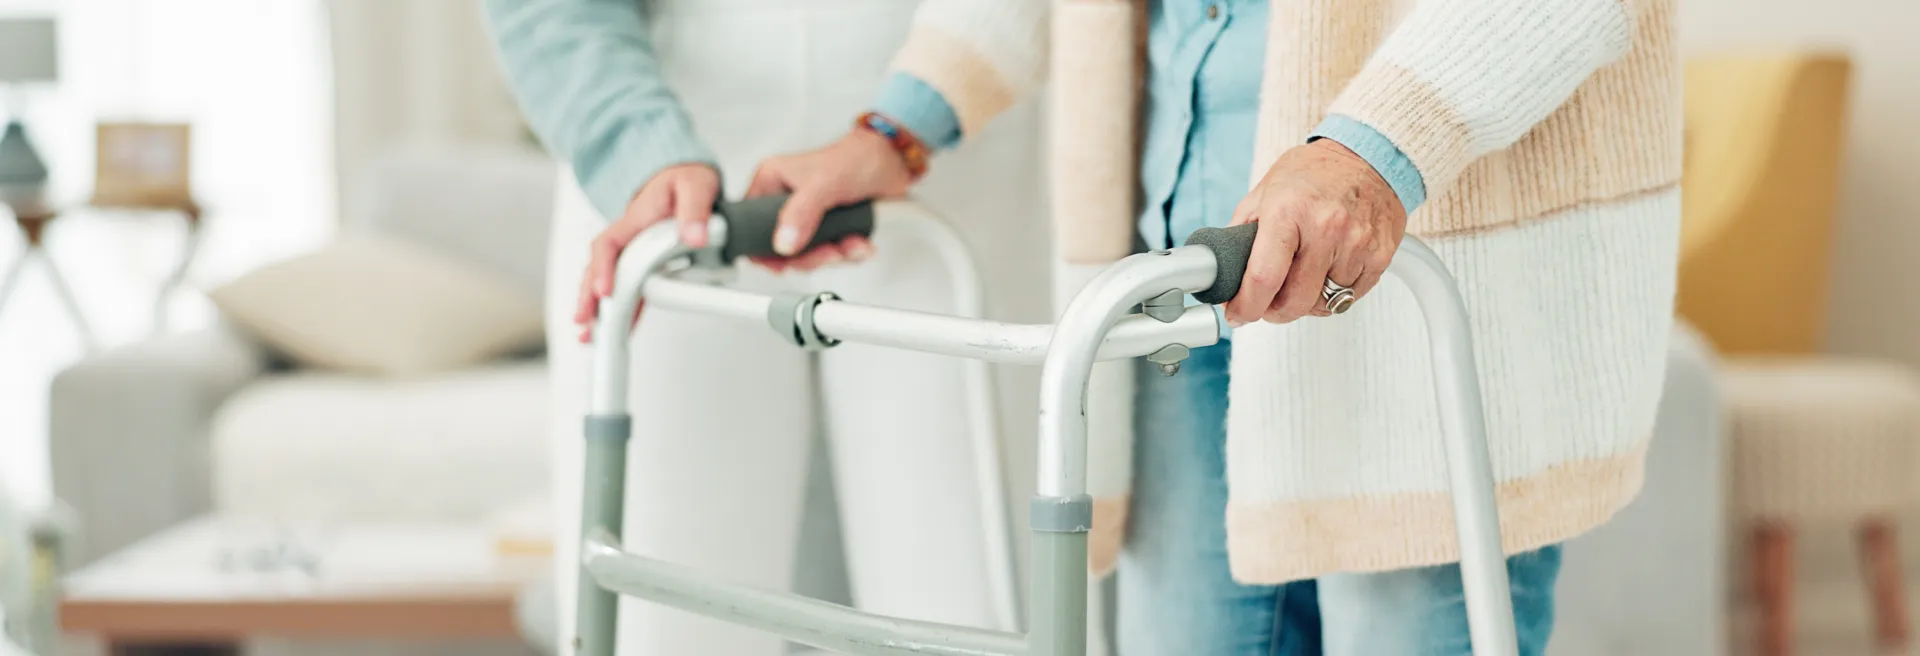
S&A Construction can incorporate features such as:
Accessible Living Features
- Wider doorways and hallways
- Accessible bathrooms and showers
- Single-level living
- Easier navigation throughout the home
- Age-in-place design considerations
Multigenerational Living Features
- Private in-law suites
- Separate entrances
- Independent living spaces
- Additional bedrooms and bathrooms
- Accessory dwelling units (ADUs)
Whether you’re modifying your current home or planning a larger addition or renovation, our team can help create a solution that works for your family now and in the future.
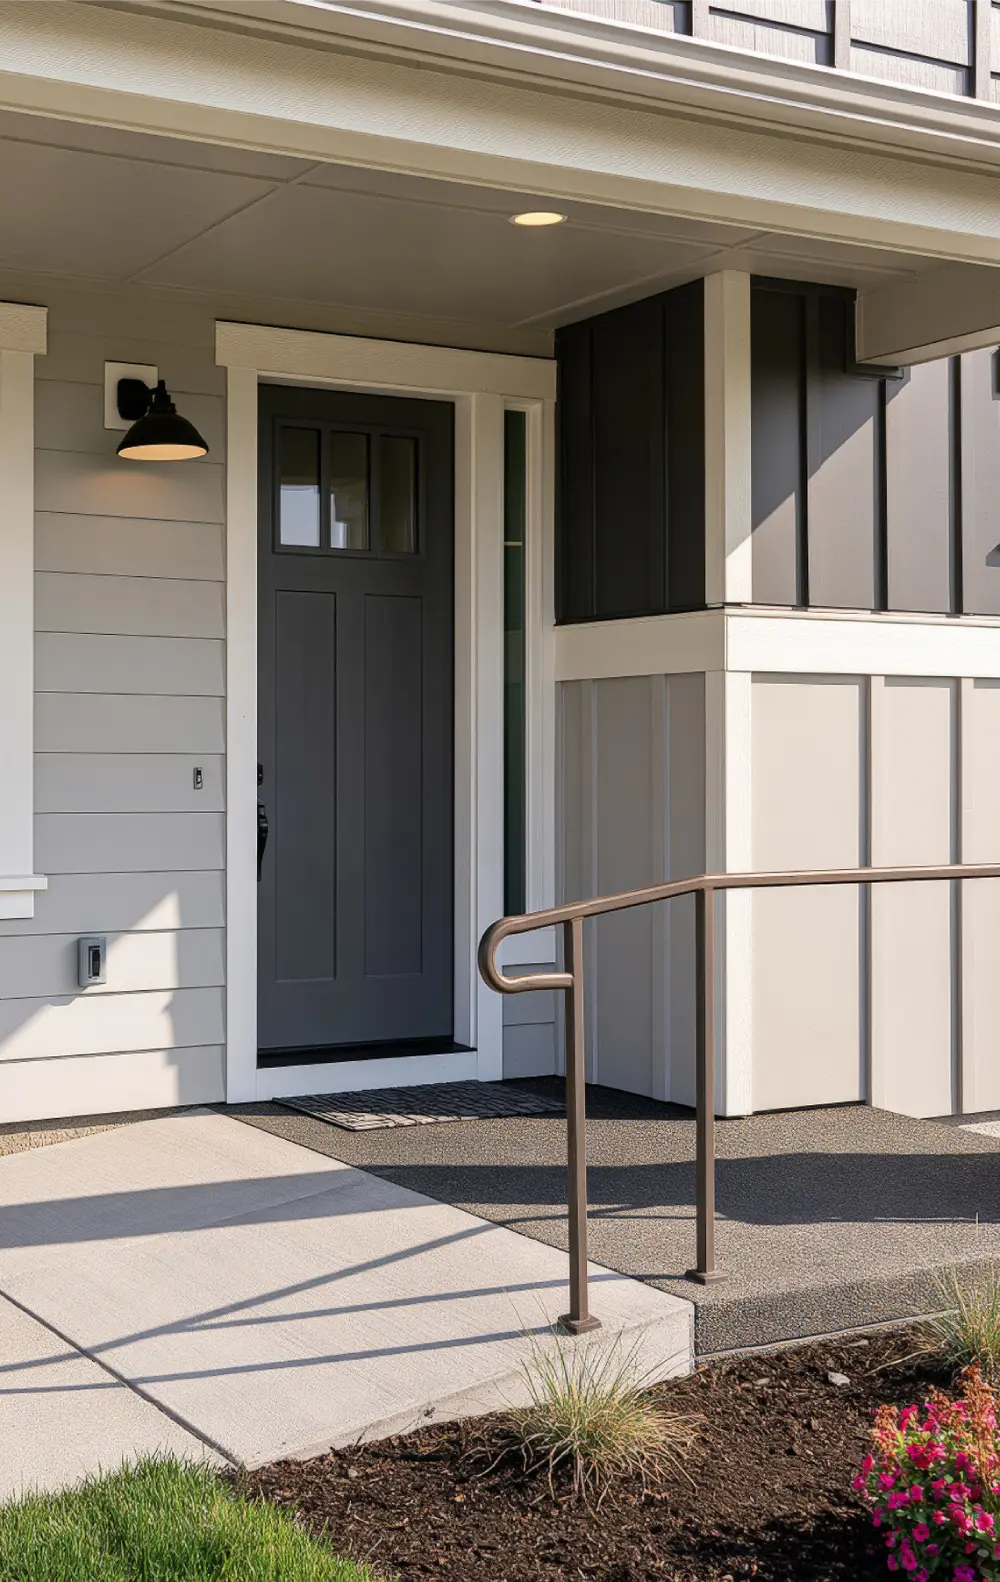
Aging in Place Home Remodeling
For many homeowners, remaining in the home they know and love is an important long-term goal. Aging in place remodeling focuses on making the home safer, easier to navigate, and more comfortable as mobility and everyday needs change.
Planning these improvements before they become necessary can also help homeowners avoid more difficult or expensive modifications later.
Depending on your home and individual needs, aging-in-place improvements may include:
- First-floor bedroom suites
- Accessible bathrooms
- Walk-in or low-threshold showers
- Wider interior doorways
- Easy-to-use fixtures and hardware
- Improved hallway access
- Accessible entrances
- Reduced transitions between rooms
- Improved lighting
- Changes to improve overall mobility
Our goal is to incorporate accessibility into the overall design of the home so that modifications feel intentional rather than institutional.
Accessible Bathroom Remodeling
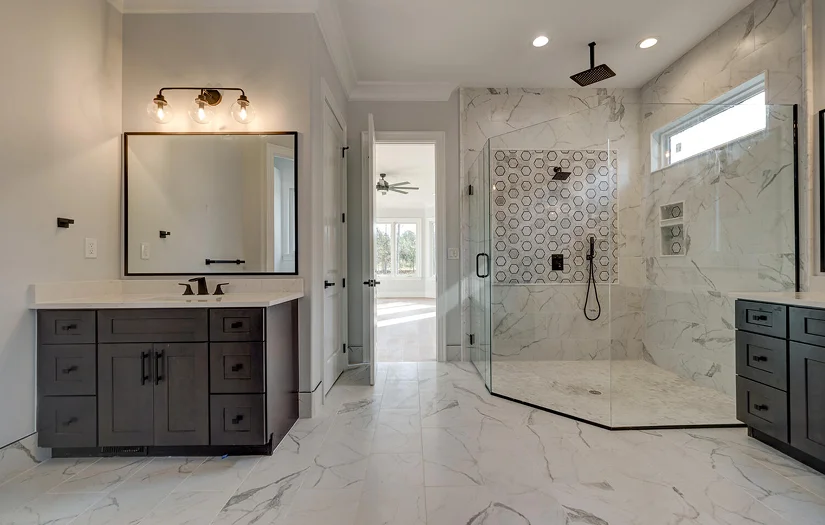
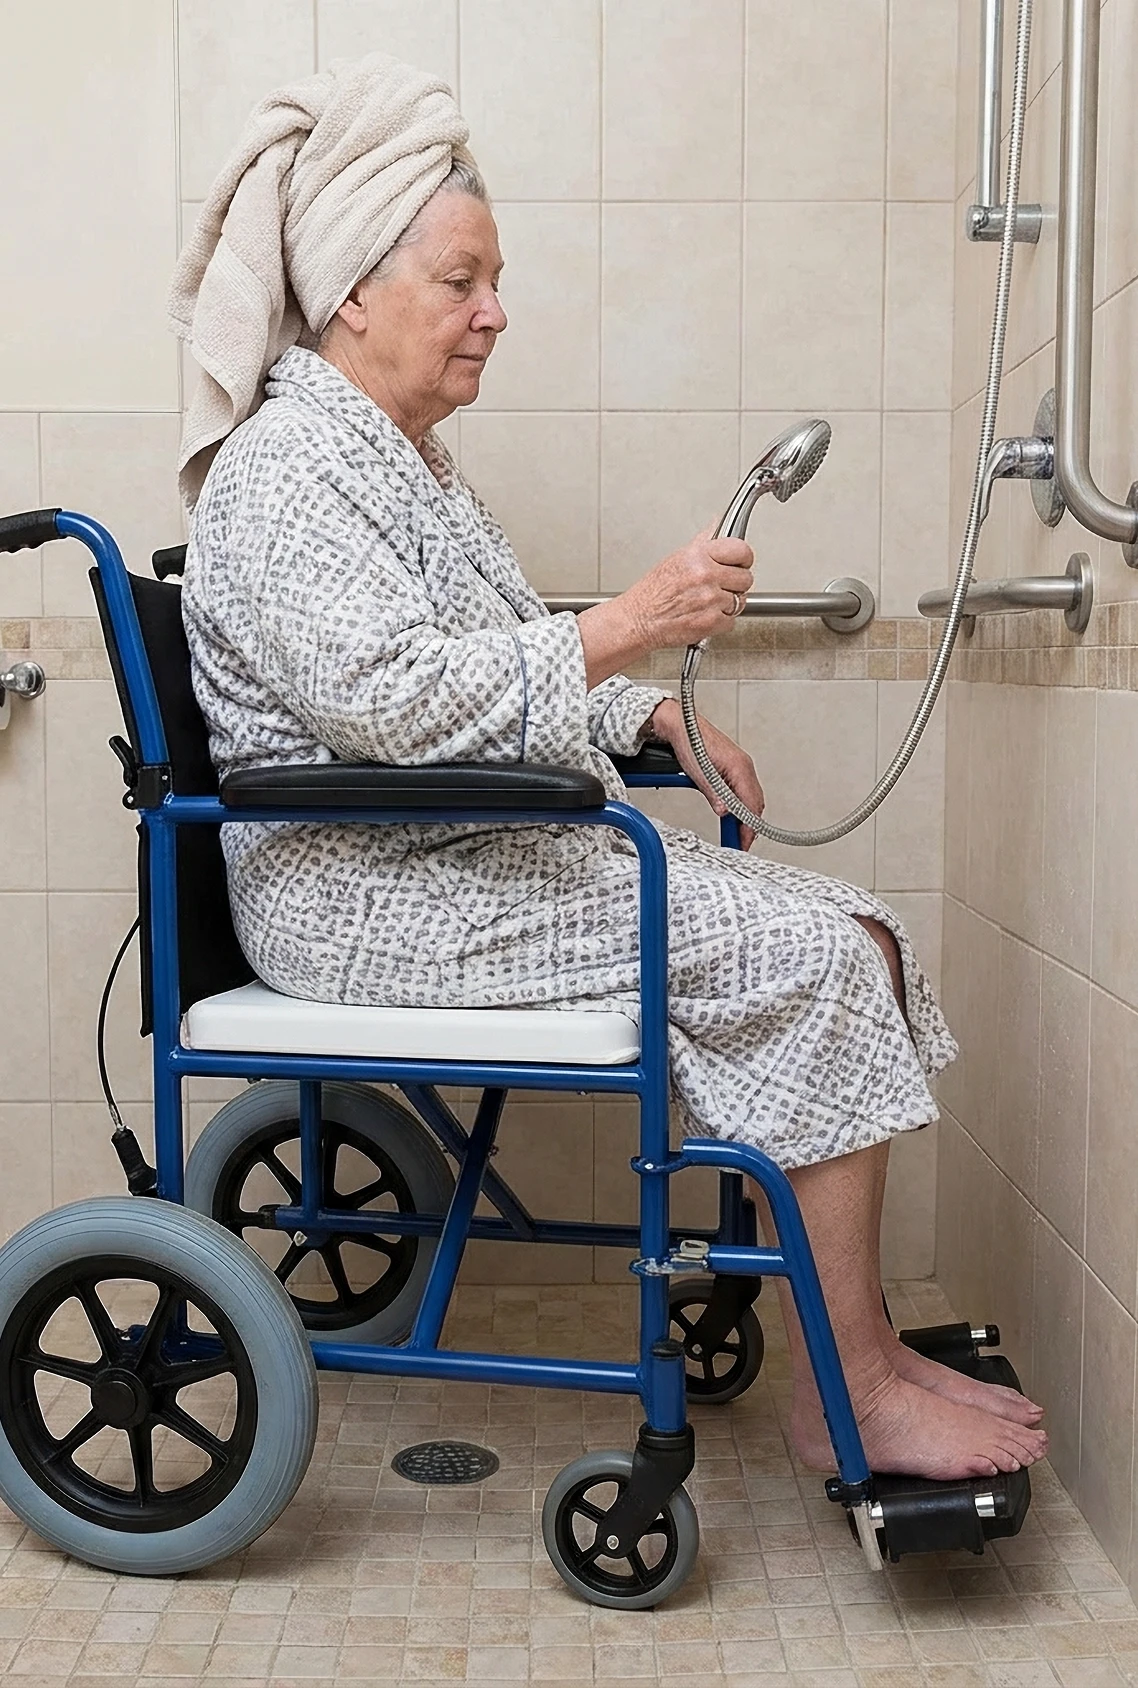
Bathrooms are one of the most important areas to consider when improving accessibility. Traditional bathrooms can become difficult to navigate for someone with limited mobility, particularly when space is tight or showers and tubs have high thresholds.
An accessible bathroom remodel can improve safety, comfort, and independence while still creating an attractive space that complements the rest of your home.
Accessible bathroom features may include:
- Walk-in showers
- Wider shower entrances
- Low- or zero-threshold showers
- Comfort-height toilets
- Improved lighting
- Additional maneuvering space
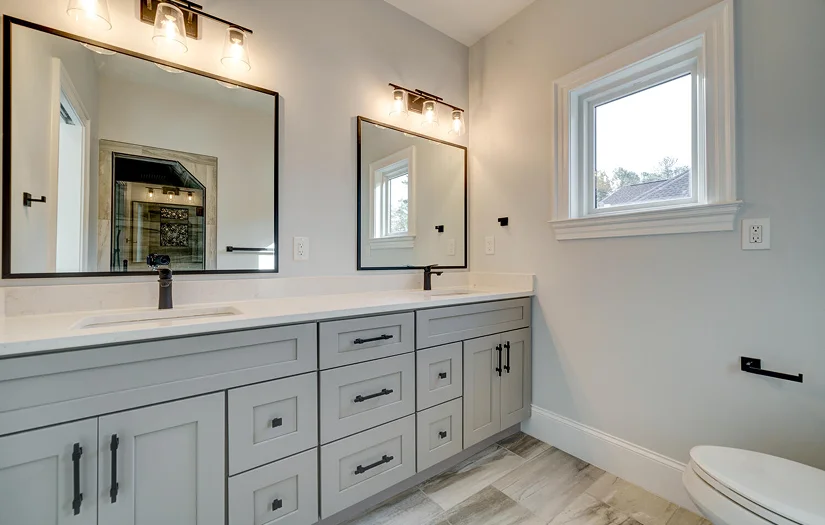
- Accessible vanities
- Built-in shower seating
- Strategically placed grab bars
- Slip-resistant flooring
- Wider bathroom entrances
- Handheld shower fixtures
S&A Construction can evaluate the existing bathroom and recommend improvements based on the homeowner’s current and future needs.
Accessible Kitchens & Everyday Living Spaces
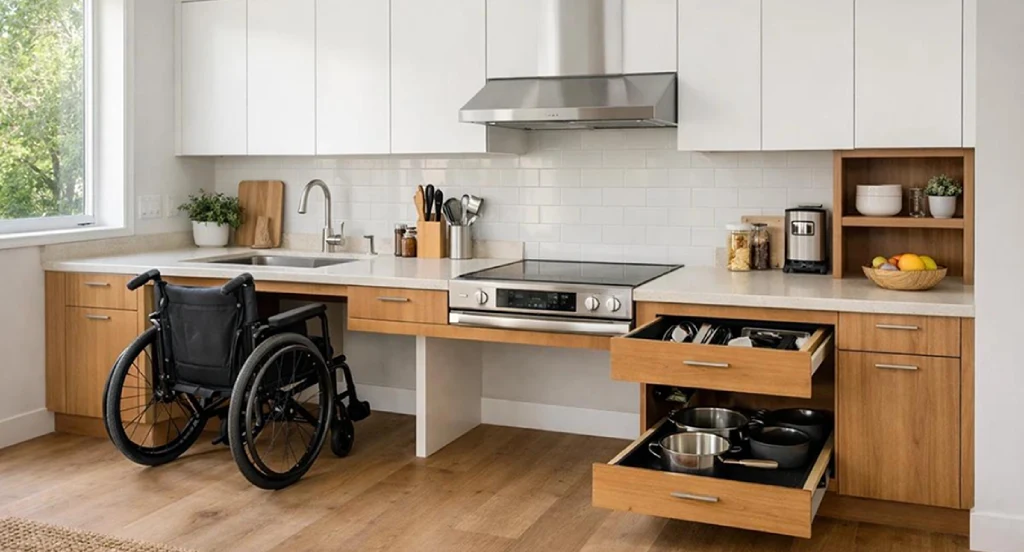
Accessibility extends beyond bathrooms and bedrooms. Kitchens, hallways, entrances, and common living areas can also be designed to make everyday activities easier and more comfortable.
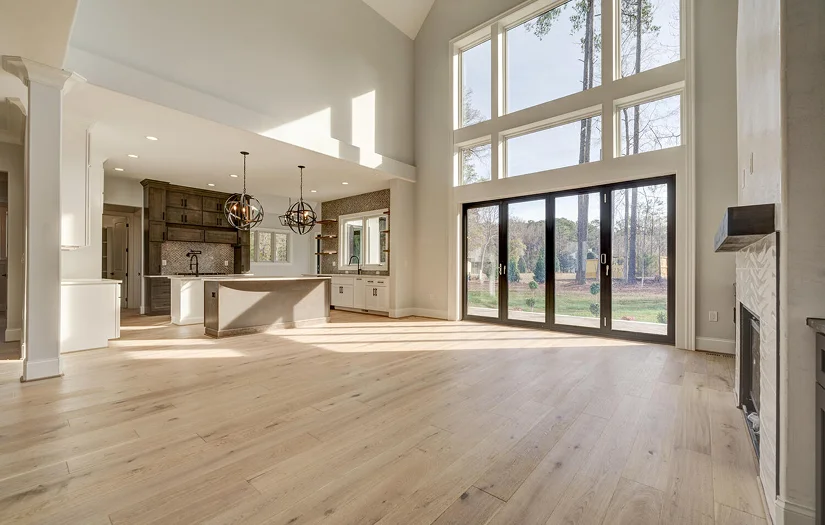
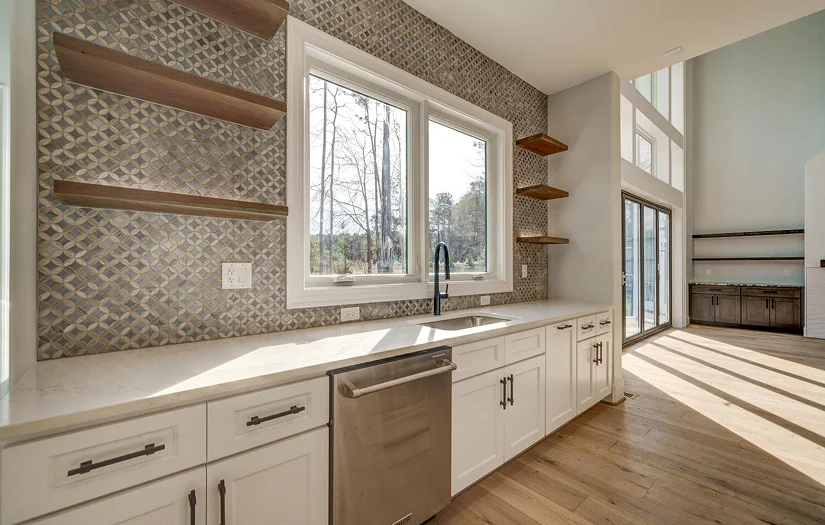
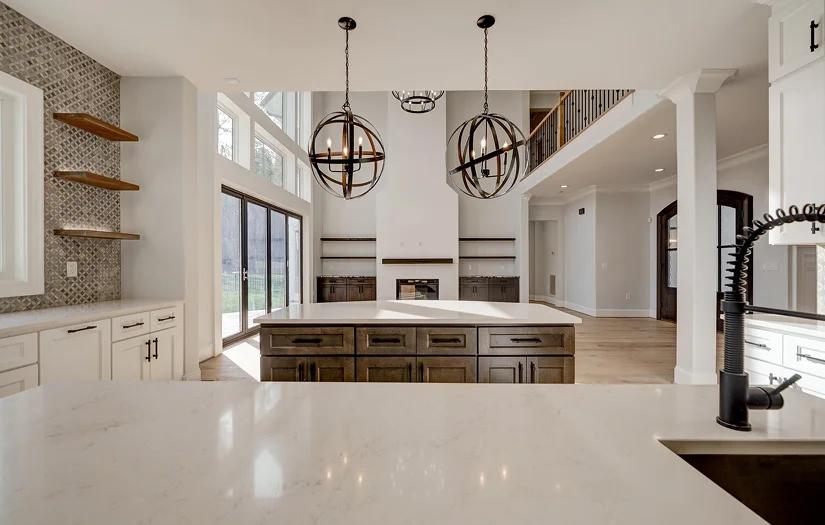
An accessible kitchen may incorporate changes to improve reach, movement, storage, and usability. Open floor plans and thoughtful placement of cabinets, appliances, islands, and work surfaces can provide additional room for people with different mobility needs.
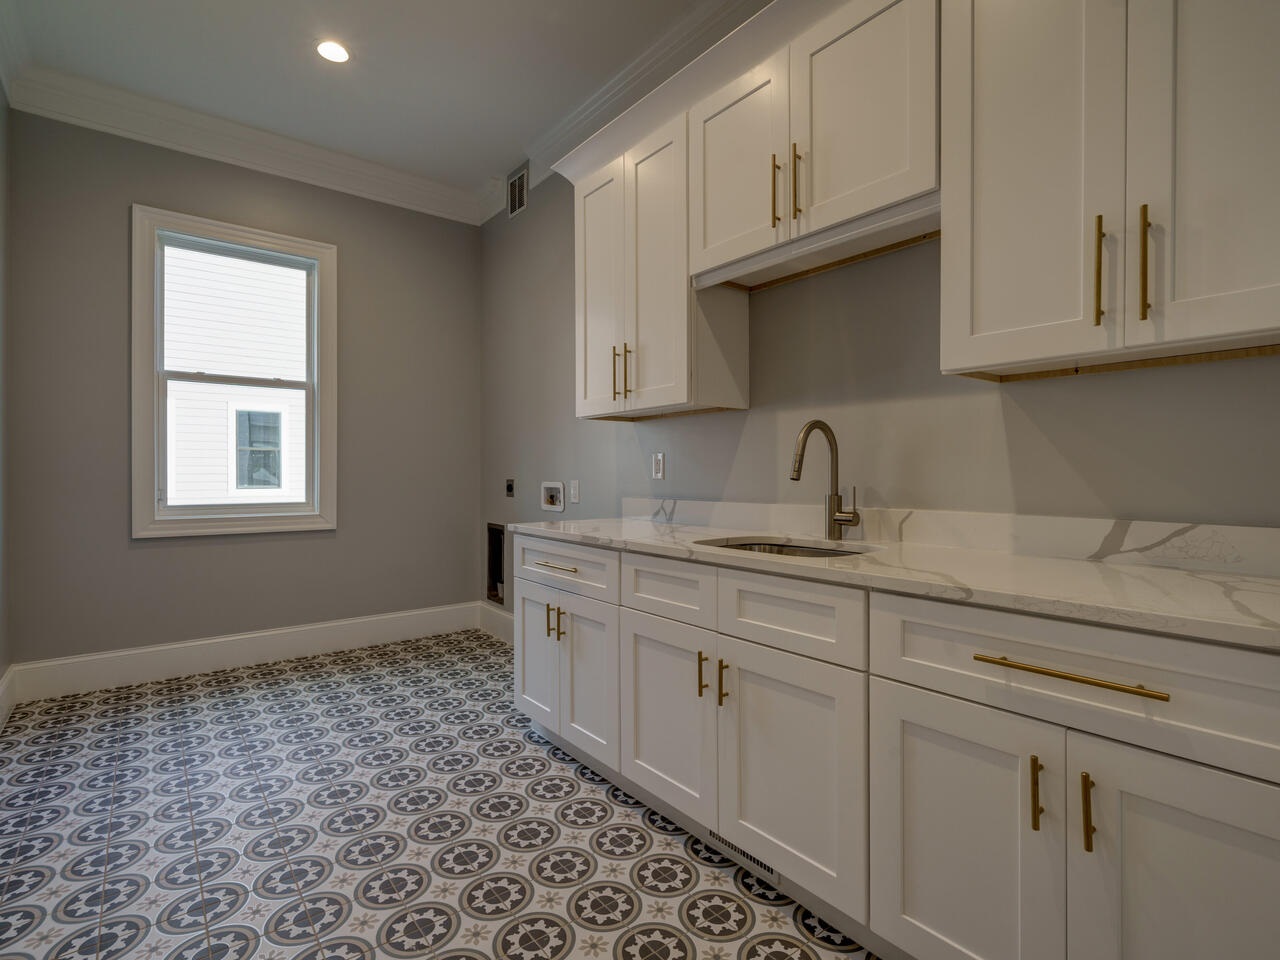
We can also evaluate other areas of the home for opportunities to improve accessibility, including entrances, family rooms, laundry areas, bedrooms, and transitions between indoor and outdoor spaces.
The objective is to create a home that is easier for everyone to use without making accessibility features feel like an afterthought.
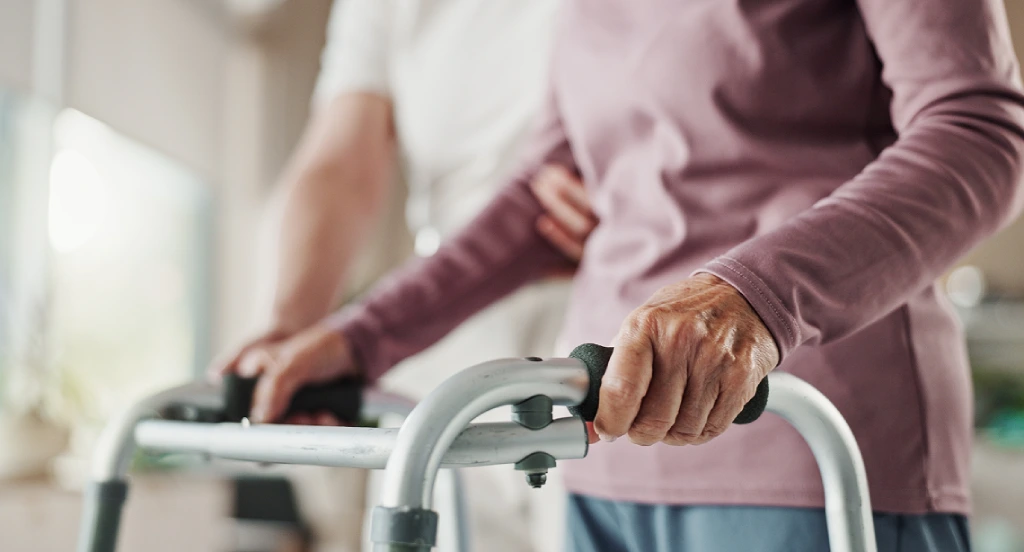
In-Law Suites & Private Living Spaces
An in-law suite can provide parents, grandparents, or other family members with their own comfortable living space while keeping them close to the rest of the family.
Depending on the available space, an in-law suite may be incorporated into an existing home or created as part of a new addition.
Features can include:
- Private bedroom
- Sitting or living area
- Separate entrance
- Additional storage
- Wider doorways
- Full bathroom
- Kitchenette
- Accessible shower
- Laundry access
- Age-in-place features
The layout can be customized based on how much independence and privacy the family member needs while maintaining convenient access to the main home.
Accessory Dwelling Units for Multigenerational Living
For homeowners with the appropriate property and available space, an accessory dwelling unit (ADU) can provide another option for multigenerational living.
An ADU can create a more independent living environment for a parent, adult child, caregiver, or other family member while keeping everyone on the same property.
Depending on local requirements and the property, an ADU may include:
- Bedroom and living areas
- Full bathroom
- Private entrance
- Accessible living features
- Independent heating and cooling
- Kitchen or kitchenette
- Laundry facilities
- Storage
S&A Construction can help homeowners explore options for incorporating an ADU or separate living space into a larger renovation or construction project.
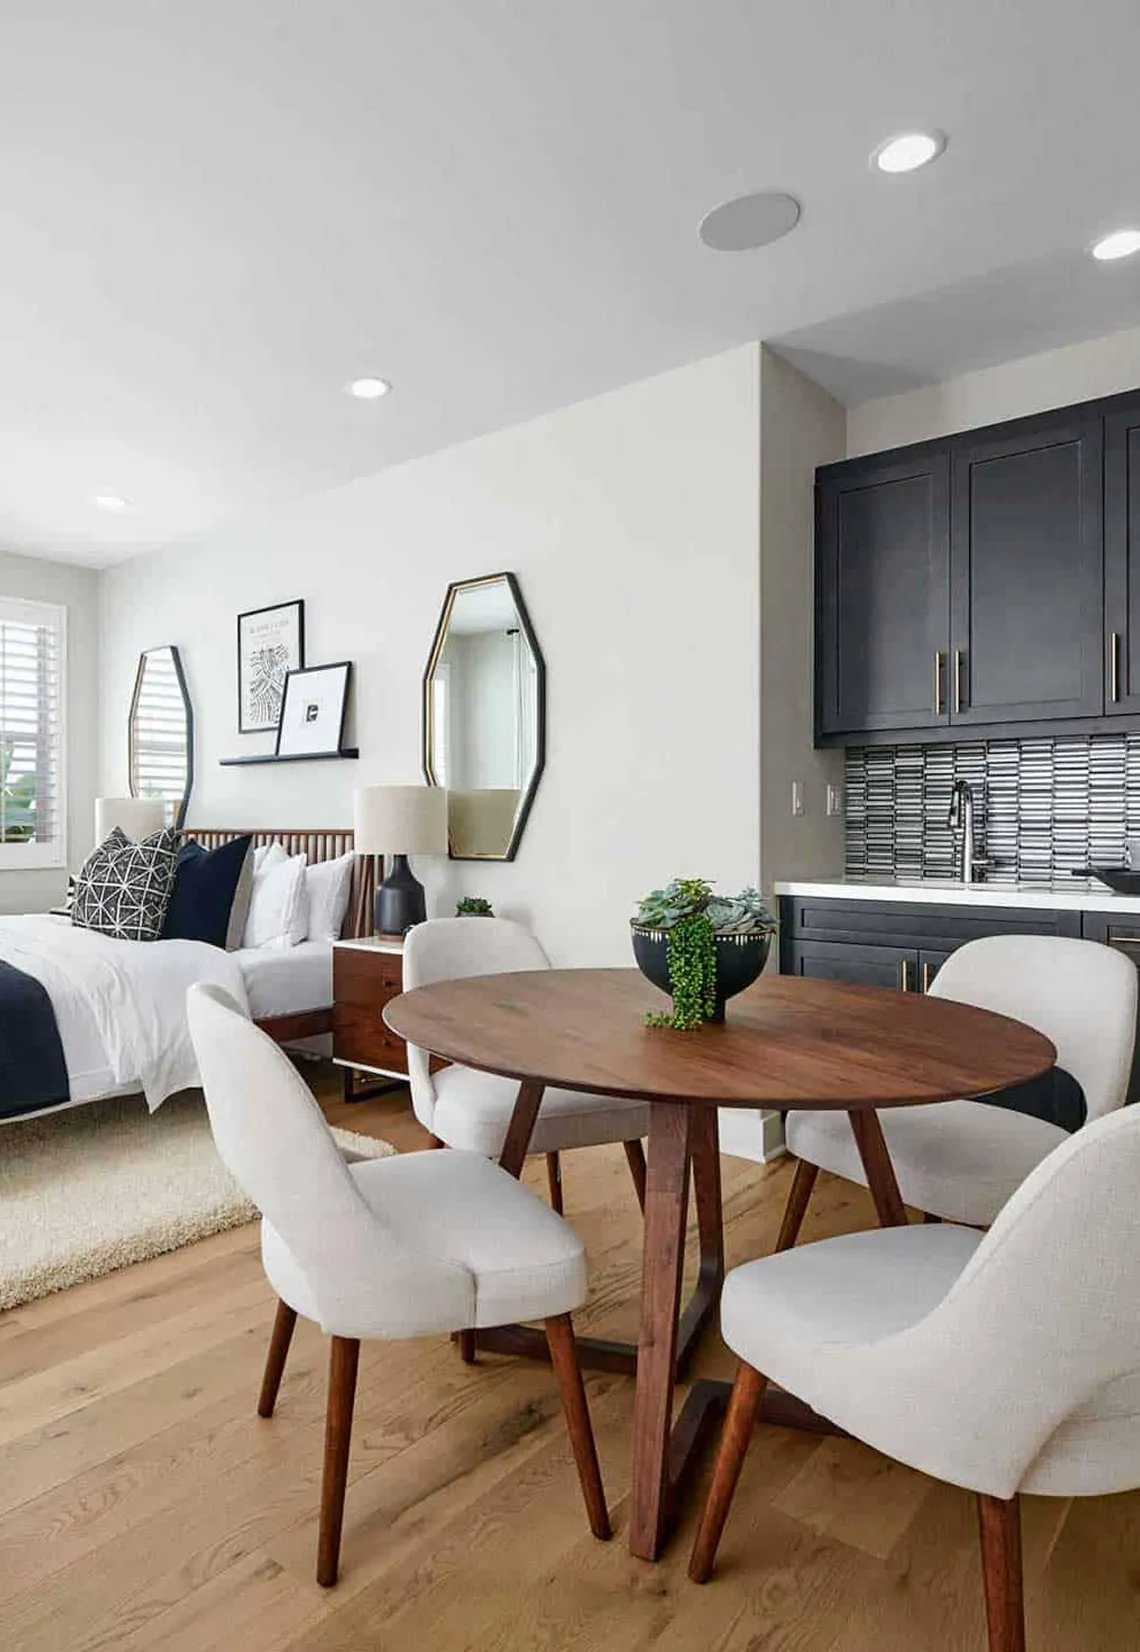
Home Additions for Multigenerational Families
Sometimes the existing footprint of a home simply doesn’t provide enough space to comfortably accommodate another generation. A thoughtfully designed home addition can create dedicated living space while maintaining a natural connection to the existing home. Additions can be designed for aging parents, adult children, extended family members, or homeowners planning for their own future accessibility needs.
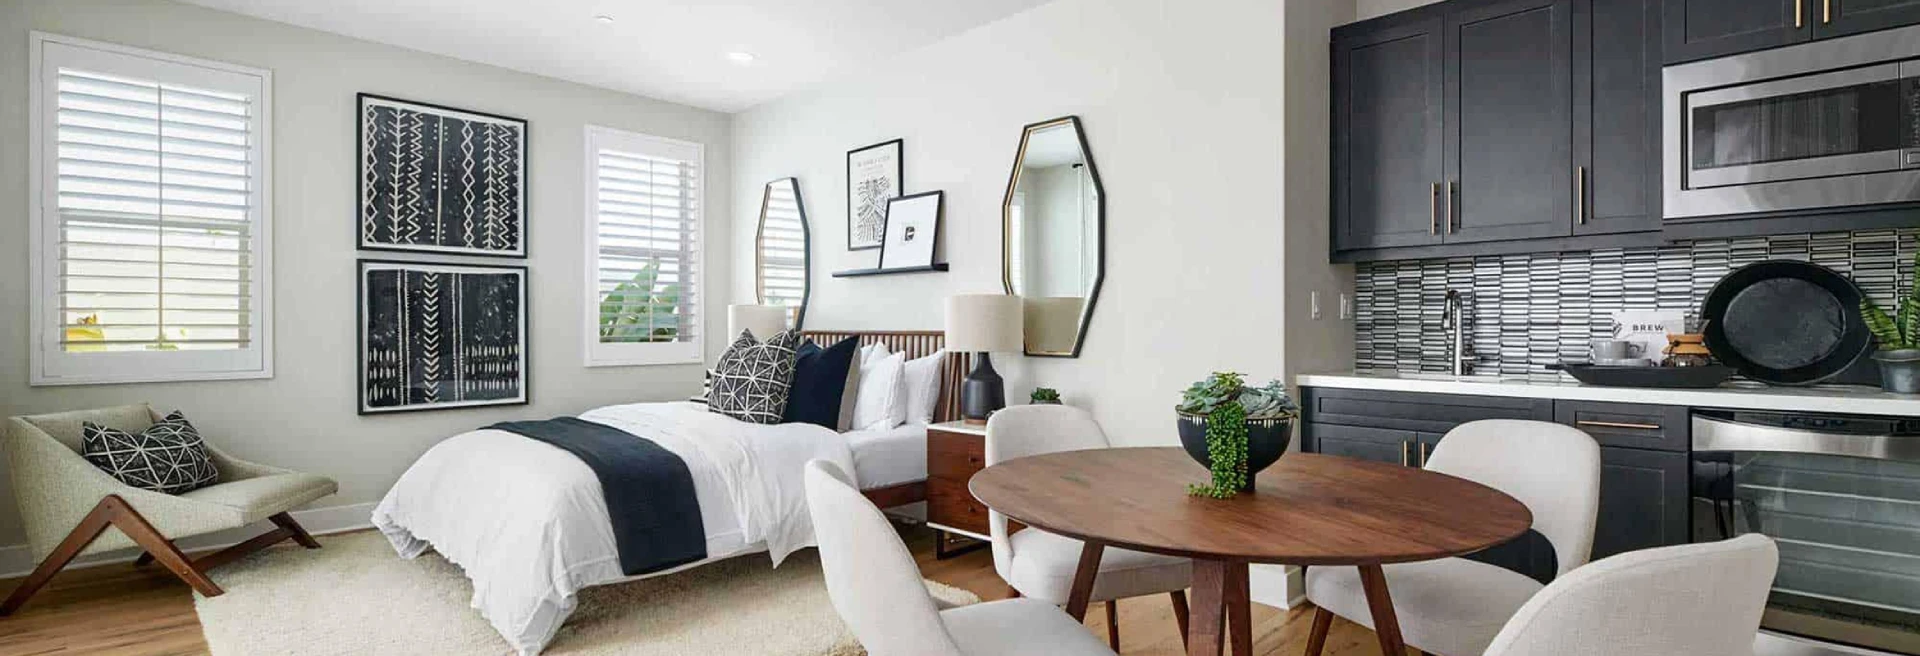
Depending on your goals, an addition might include a bedroom and bathroom suite, a complete private living area, or expanded shared spaces that provide more room for the entire family. The goal is to make the new space feel like part of the original home rather than an obvious addition.
Create a Home Designed for Every Generation
Your home should be able to change along with your family. Whether you’re preparing to age in place, creating a safer and more accessible home, welcoming an aging parent, or planning private living space for multiple generations, thoughtful remodeling can help your home serve your family for many years to come.
S&A Construction provides accessible home remodeling, aging-in-place renovations, in-law suites, multigenerational remodeling, and home additions throughout Raleigh, NC and surrounding communities.
From individual accessibility improvements to complete private living spaces, our team can help you create a home that provides greater comfort, independence, and flexibility without sacrificing attractive design.
Contact S&A Construction today to schedule a consultation and discuss how we can create an accessible or multigenerational living solution designed around your family’s needs.
Should I plan for accessibility before I need it?
Planning ahead can make it easier to incorporate accessibility features naturally into a renovation. Homeowners who are already remodeling a kitchen, bathroom, first floor, or home addition may choose to include features that will make the space easier to use as their needs change.